- Price
- $1,399,900
- Beds
- 4
- Baths
- 4
- Interior
- 3,563 sq ft
- Lot
- 408,287,880 sq ft
- Per sq ft
- $393
- Built
- 1993
Listing courtesy of 460 Realty Inc. (NA)·Listed by Cody Dreger·MLS® 1047889·Last updated Oct 15, 2026
About this property
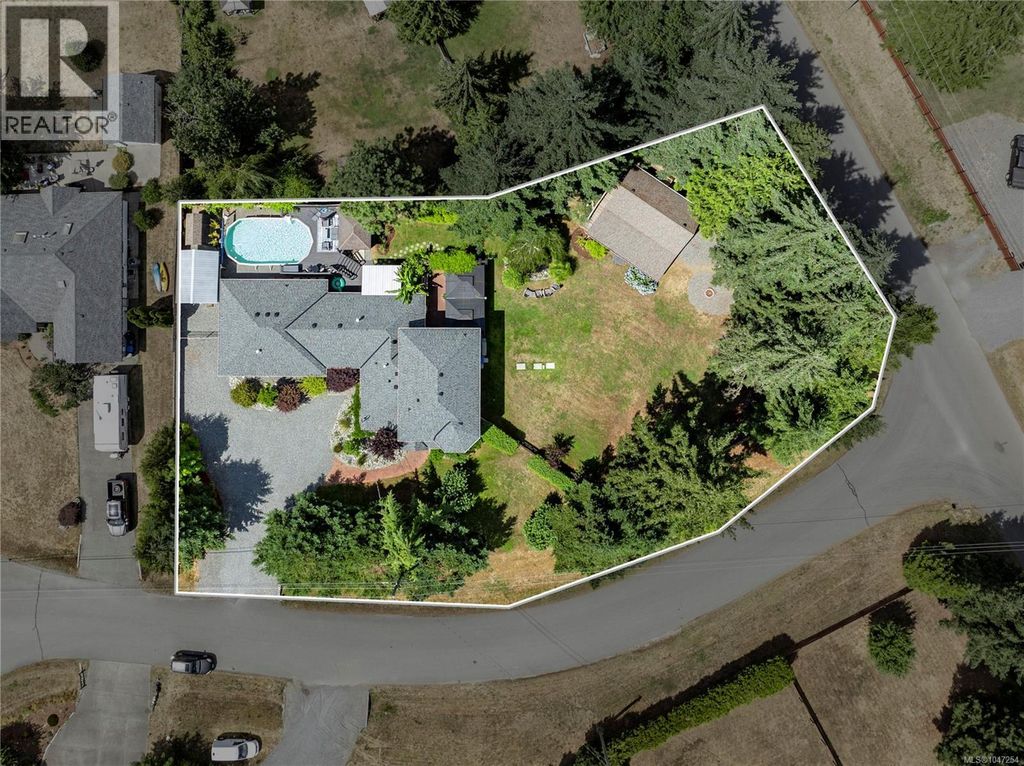
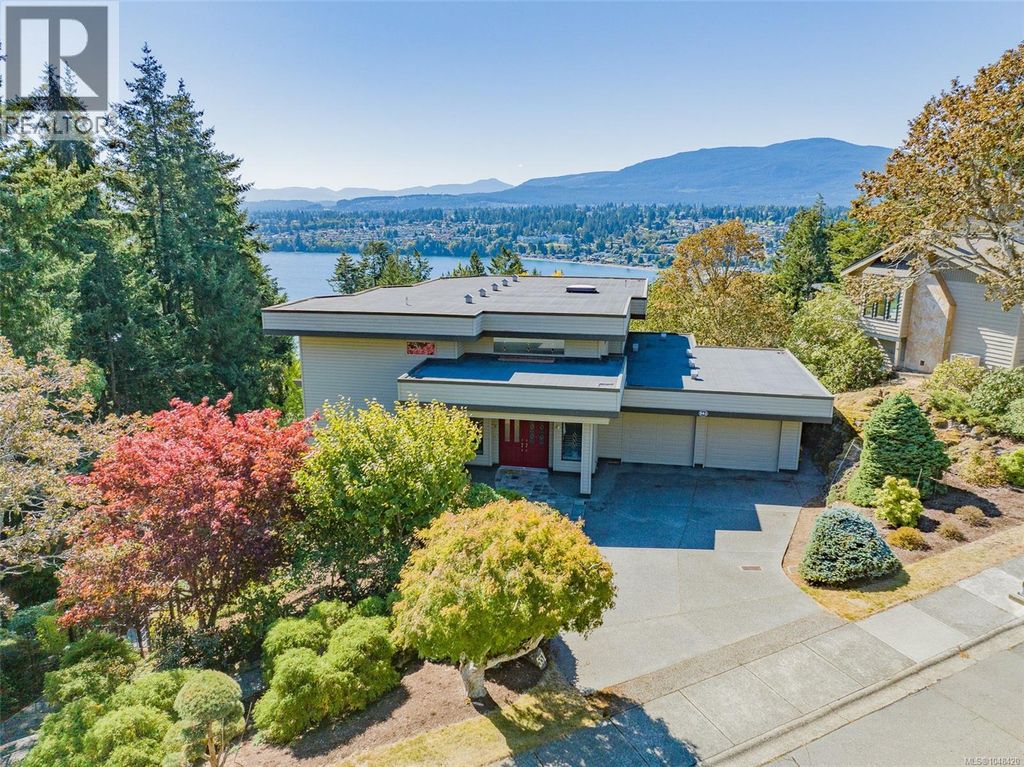
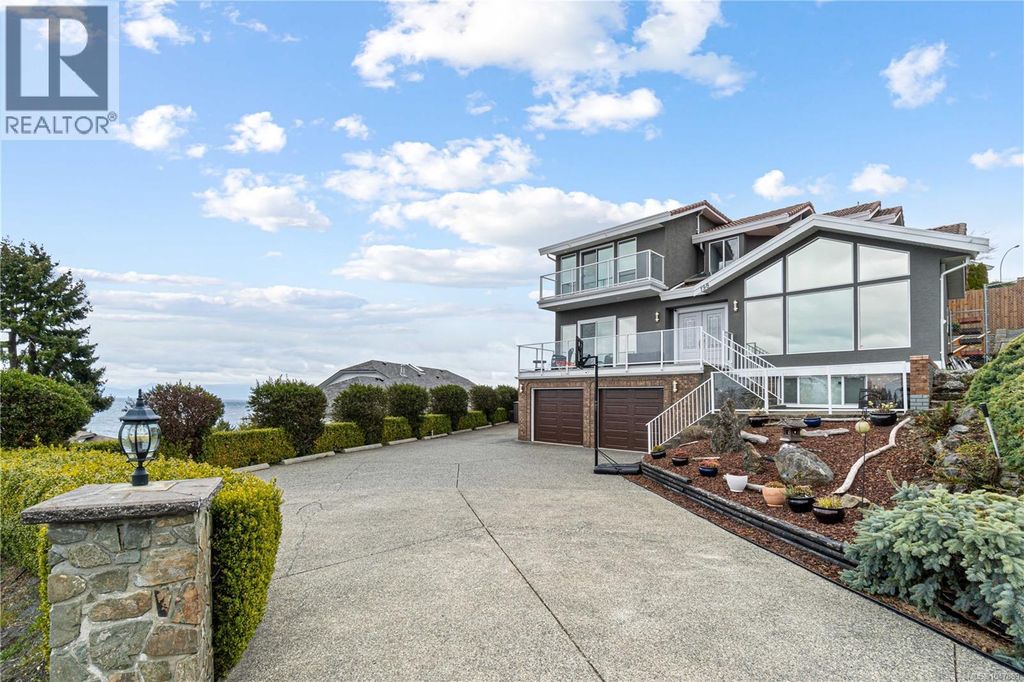
Perched atop a quiet cul-de-sac, this impressive 3,500 sq.
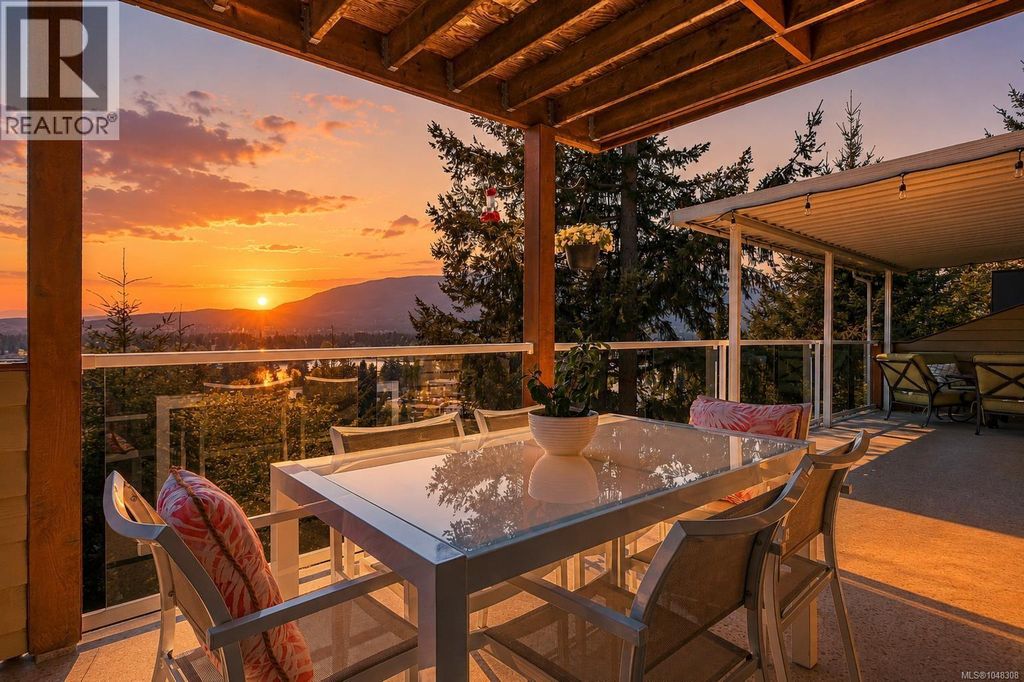
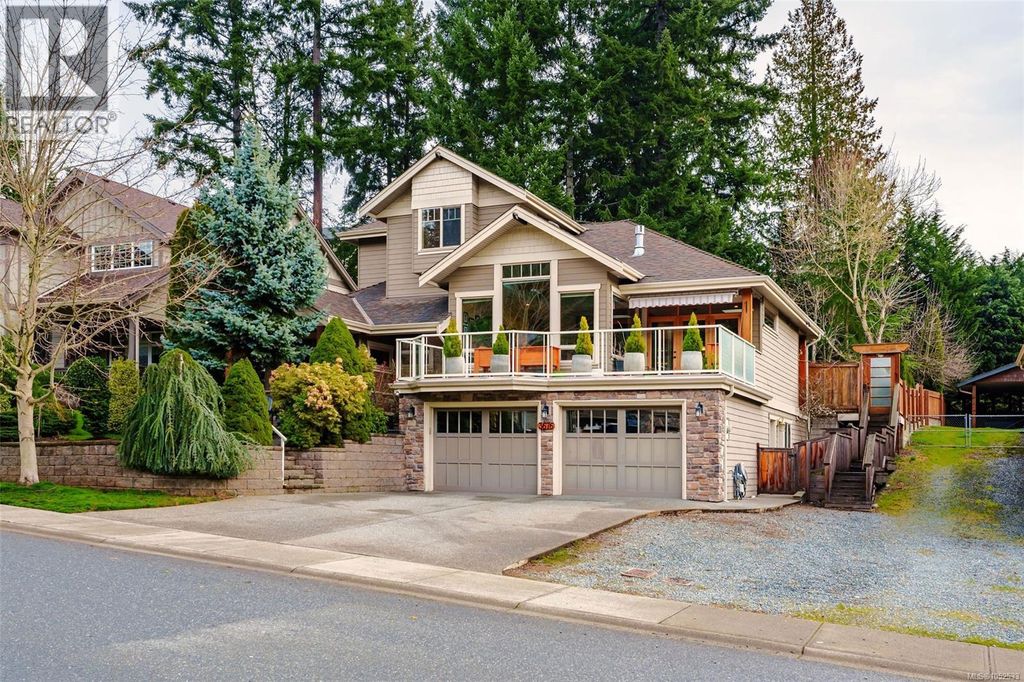
ft. executive custom home offers 4 bedrooms, 4 bathrooms, and breathtaking ocean views that truly must be seen to be appreciated. The main level is designed for both everyday living and entertaining, featuring a spacious living room with soaring vaulted ceilings, a cozy family room with a gas fireplace, and a beautifully appointed kitchen complete with a massive island and walk-in pantry. Upstairs, the primary suite showcases some of Nanaimo's most spectacular ocean views, while two additional bedrooms each feature their own walk-in closets. The lower level includes a spacious fourth bedroom that also makes an ideal theatre, media, or recreation room. Outside, the backyard has been thoughtfully redesigned with entertaining in mind, offering a covered gazebo perfect for whale watching, your own putting green, a gas firepit, and spectacular views across the Strait of Georgia. A rare opportunity to own a truly one-of-a-kind home. (id:26452)
Details
- Bedrooms
- 4
- Bathrooms
- 4
- Interior area
- 3,563 sq ft
- Price per sq ft
- $393
- Type
- House
- Lot size
- 408,287,880 sq ft
- Year built
- 1993
- MLS® number
- 1047889
- Listing type
- Sale
- Listed
- Aug 26, 2026
- Days on market
- 86
- Last updated
- Oct 15, 2026
Interested in this home?
Denise Perrin isn't the listing agent. Denise can book your showing and represent you as your agent.

Estimate payments
An estimate only. Rates and terms come from your lender.